
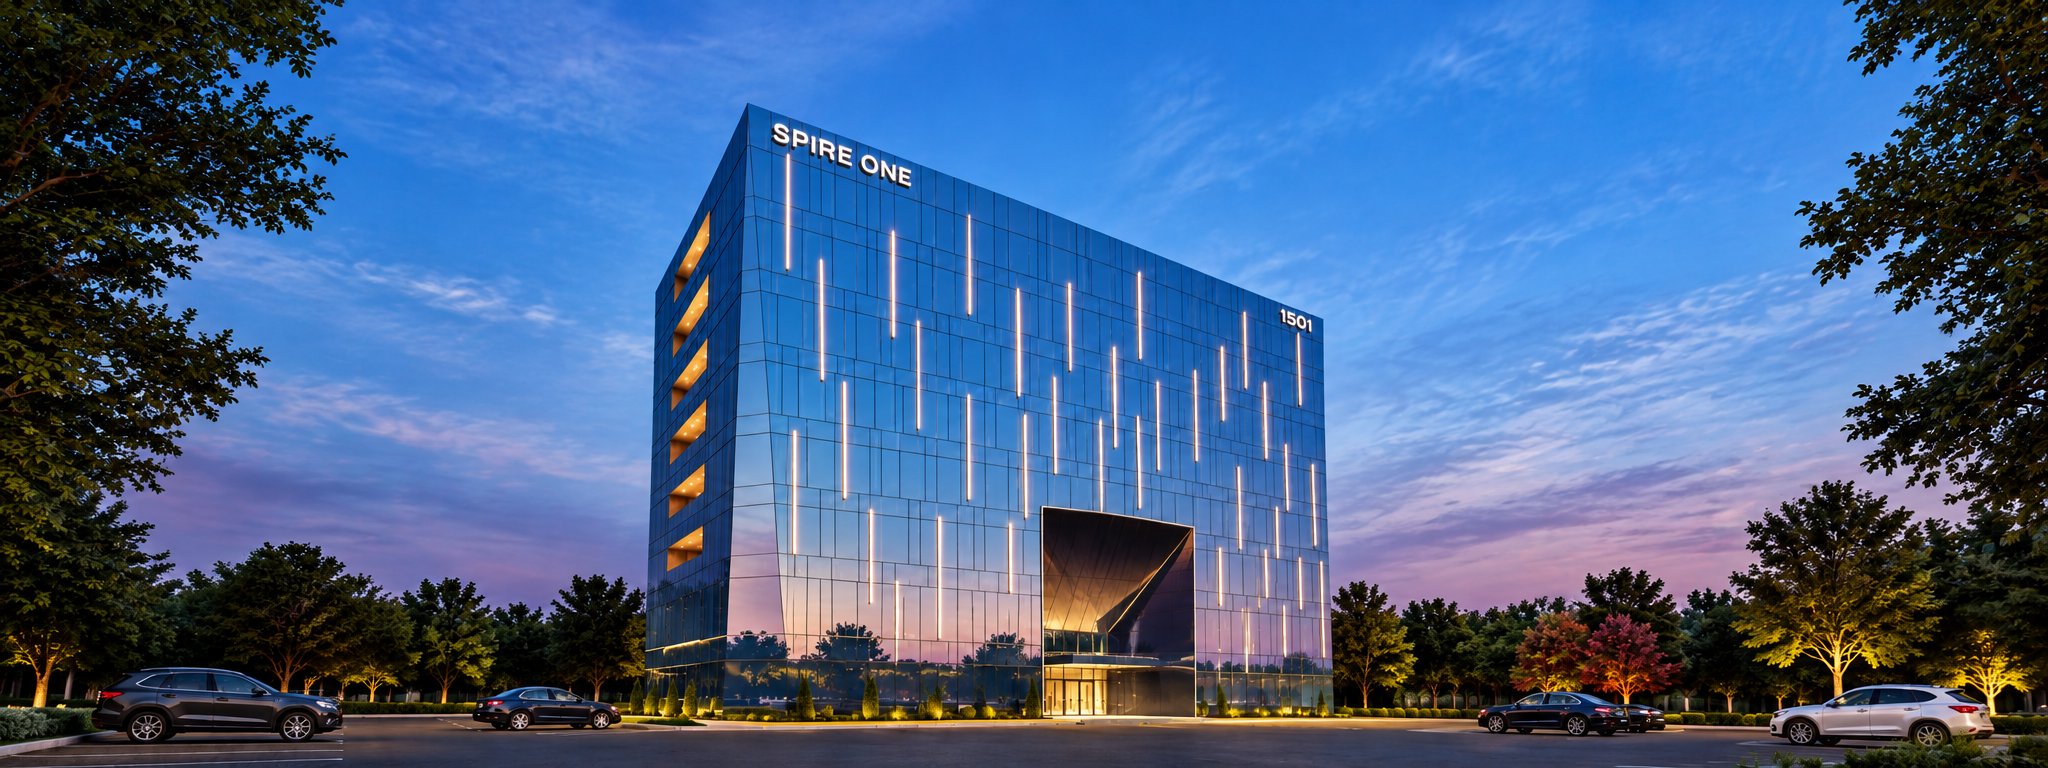
Project Overview
Spire One is an eight-story, new-construction commercial office tower rising along Avenue of the States in Lakewood, New Jersey, within the Cedarbridge redevelopment area. Part of a new generation of larger-scale office development transforming Lakewood's commercial landscape, the project brings contemporary multi-story office space to one of the township's growing business corridors.
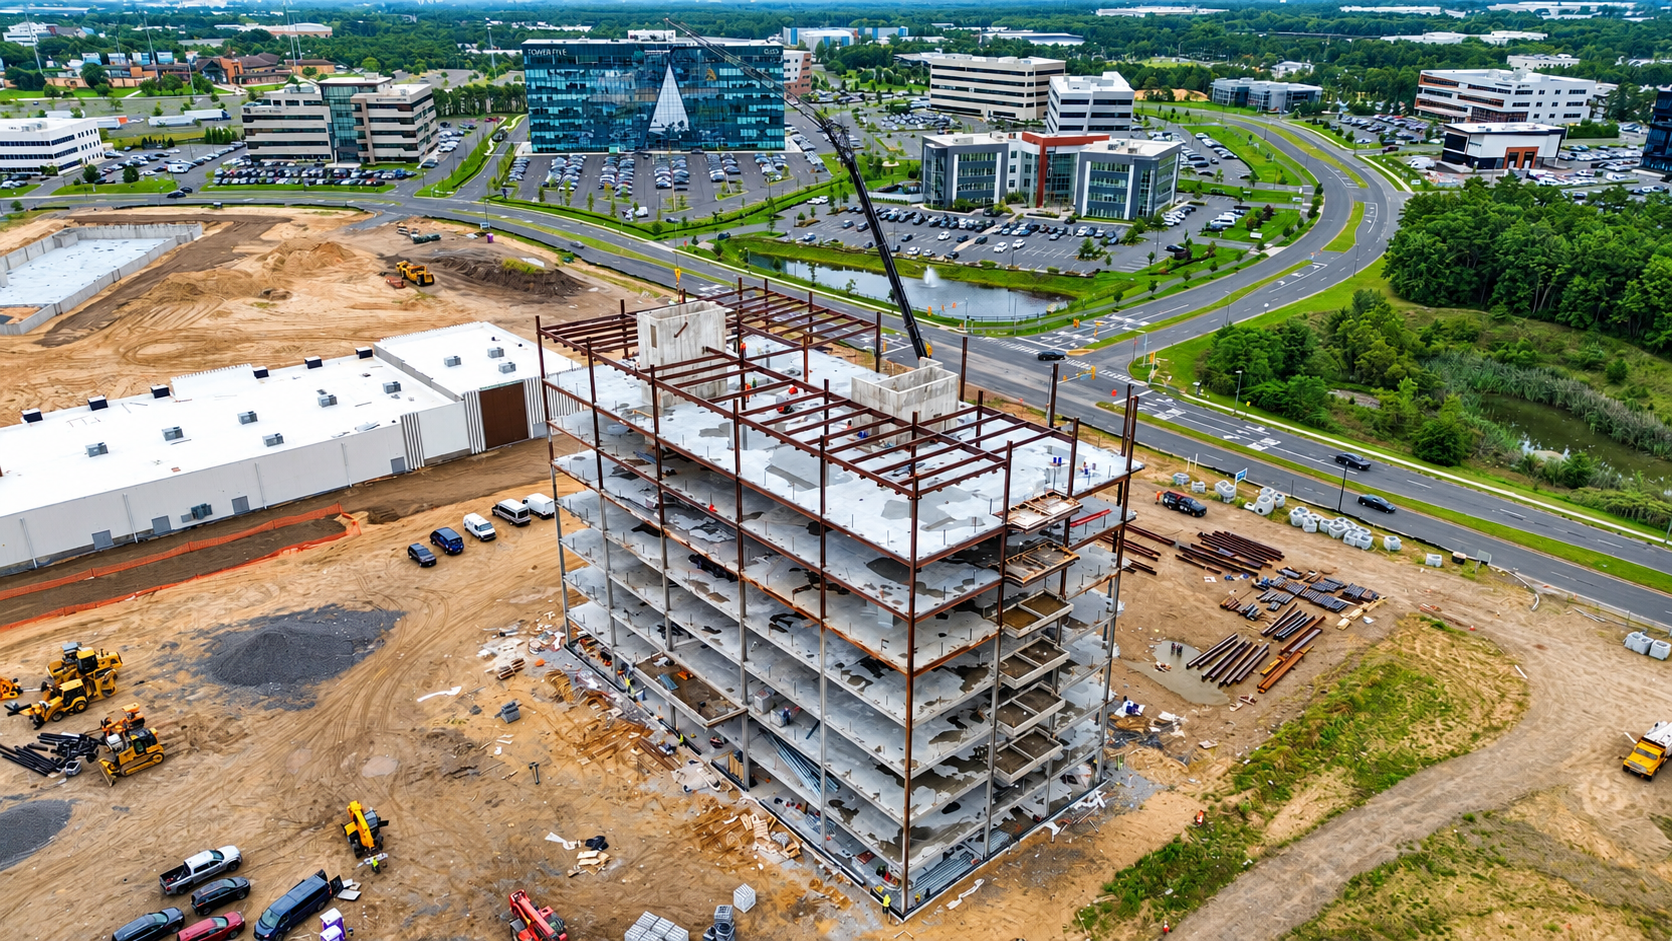
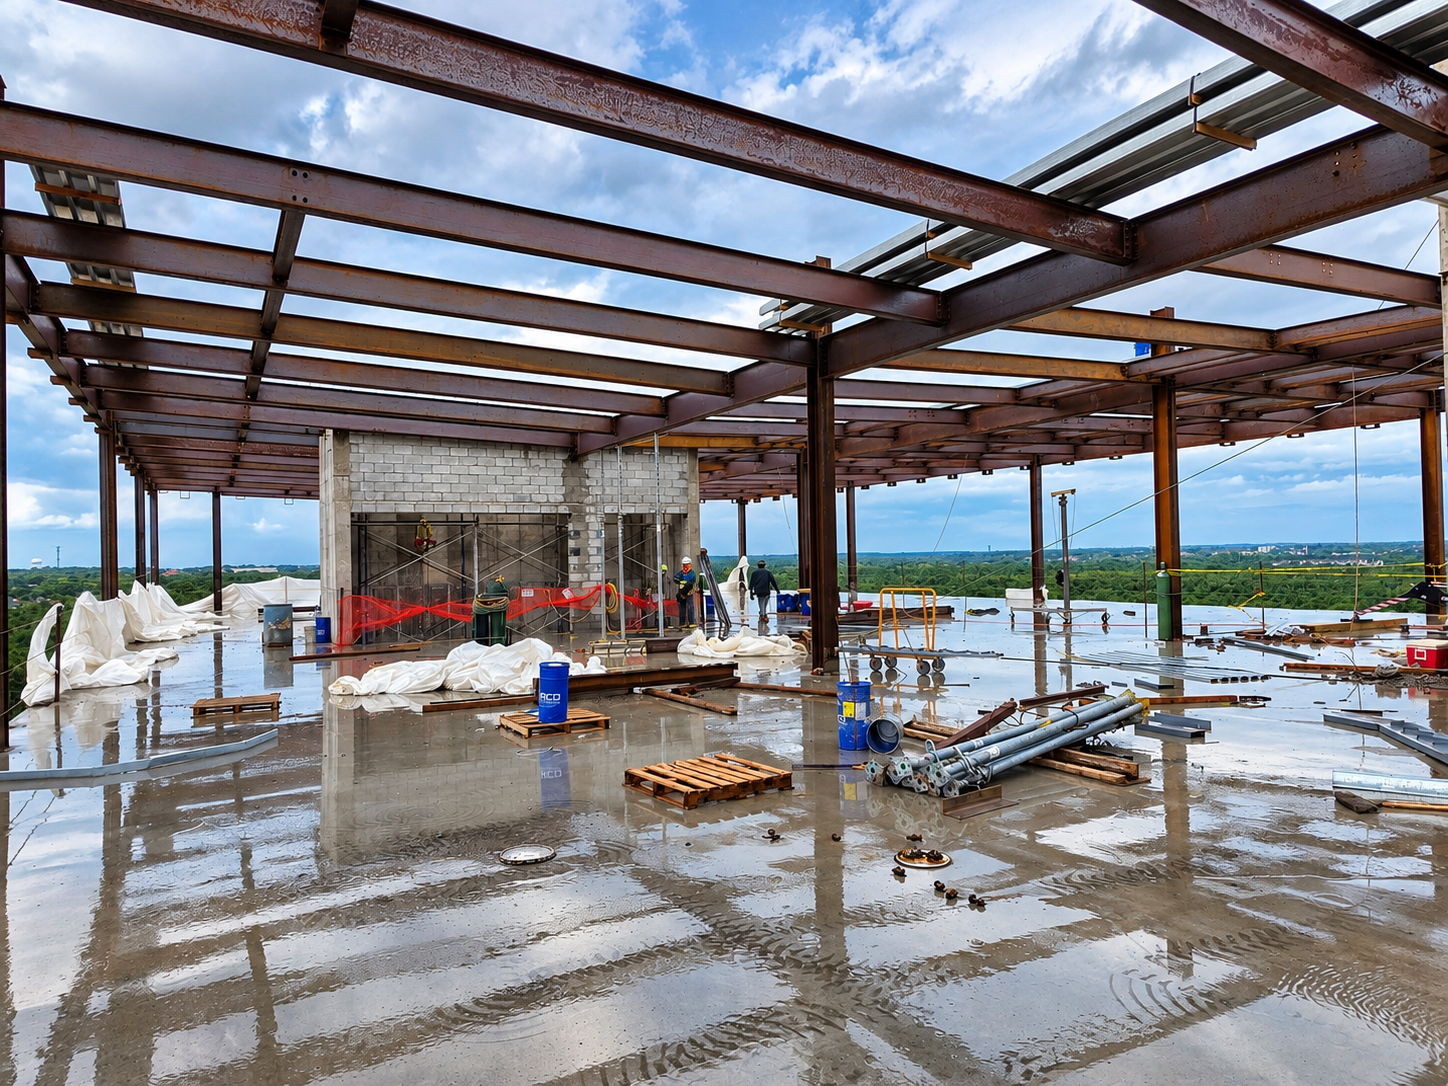
Blue Wave Steel performed the comprehensive steel scope for Spire One, encompassing approximately 600 tons of structural steel and a substantial vertical steel package spanning all eight stories. The work extended from the building's primary structural frame through specialty steel components, including a pitched roof structure and custom-fabricated window brackets designed to support curtain wall installation—requiring careful coordination across the structural steel, roof, and exterior façade systems.
Custom Steel Features
Custom Curtain Wall Brackets
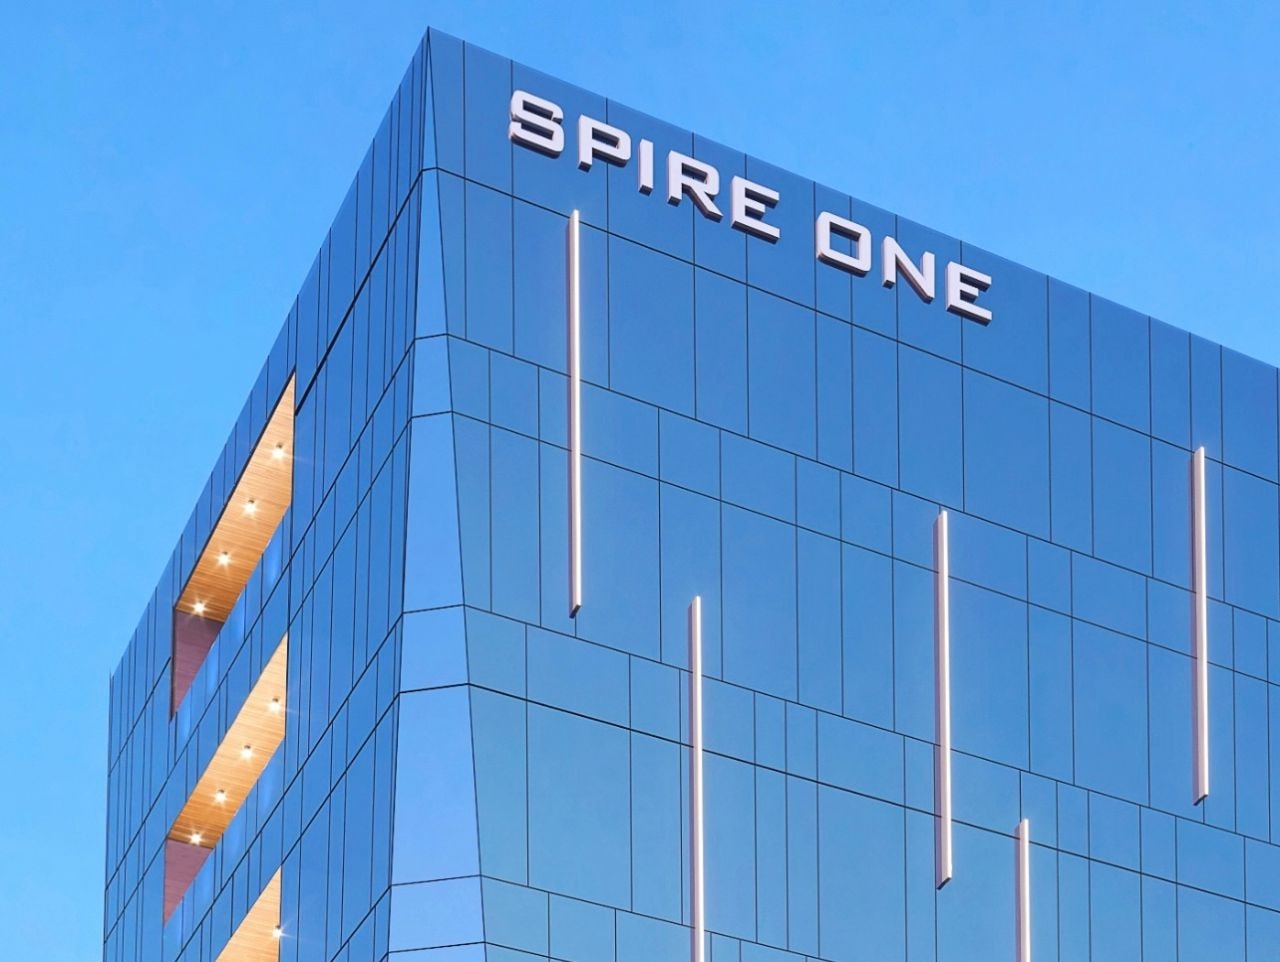
Custom-fabricated steel window brackets were incorporated throughout the structure to support installation of the building's curtain wall system, requiring close coordination between the structural steel frame and exterior façade construction.
Pitched Roof Structure
The building's pitched roof introduced an additional structural element at the top of the eight-story frame, requiring steel framing configured to create the roof's sloped profile while integrating with the primary structural system.
Scope of Work